TiffanyVereide

BEDS4
BATHS2 full
SQUARE FEET1,812
MLS#2624675
STATUSActive
PROPERTY TYPEResidential - Single Family
SUBDIVISIONTimberling Hollow
SCHOOLSand Springs - Sch Dist
Property Description
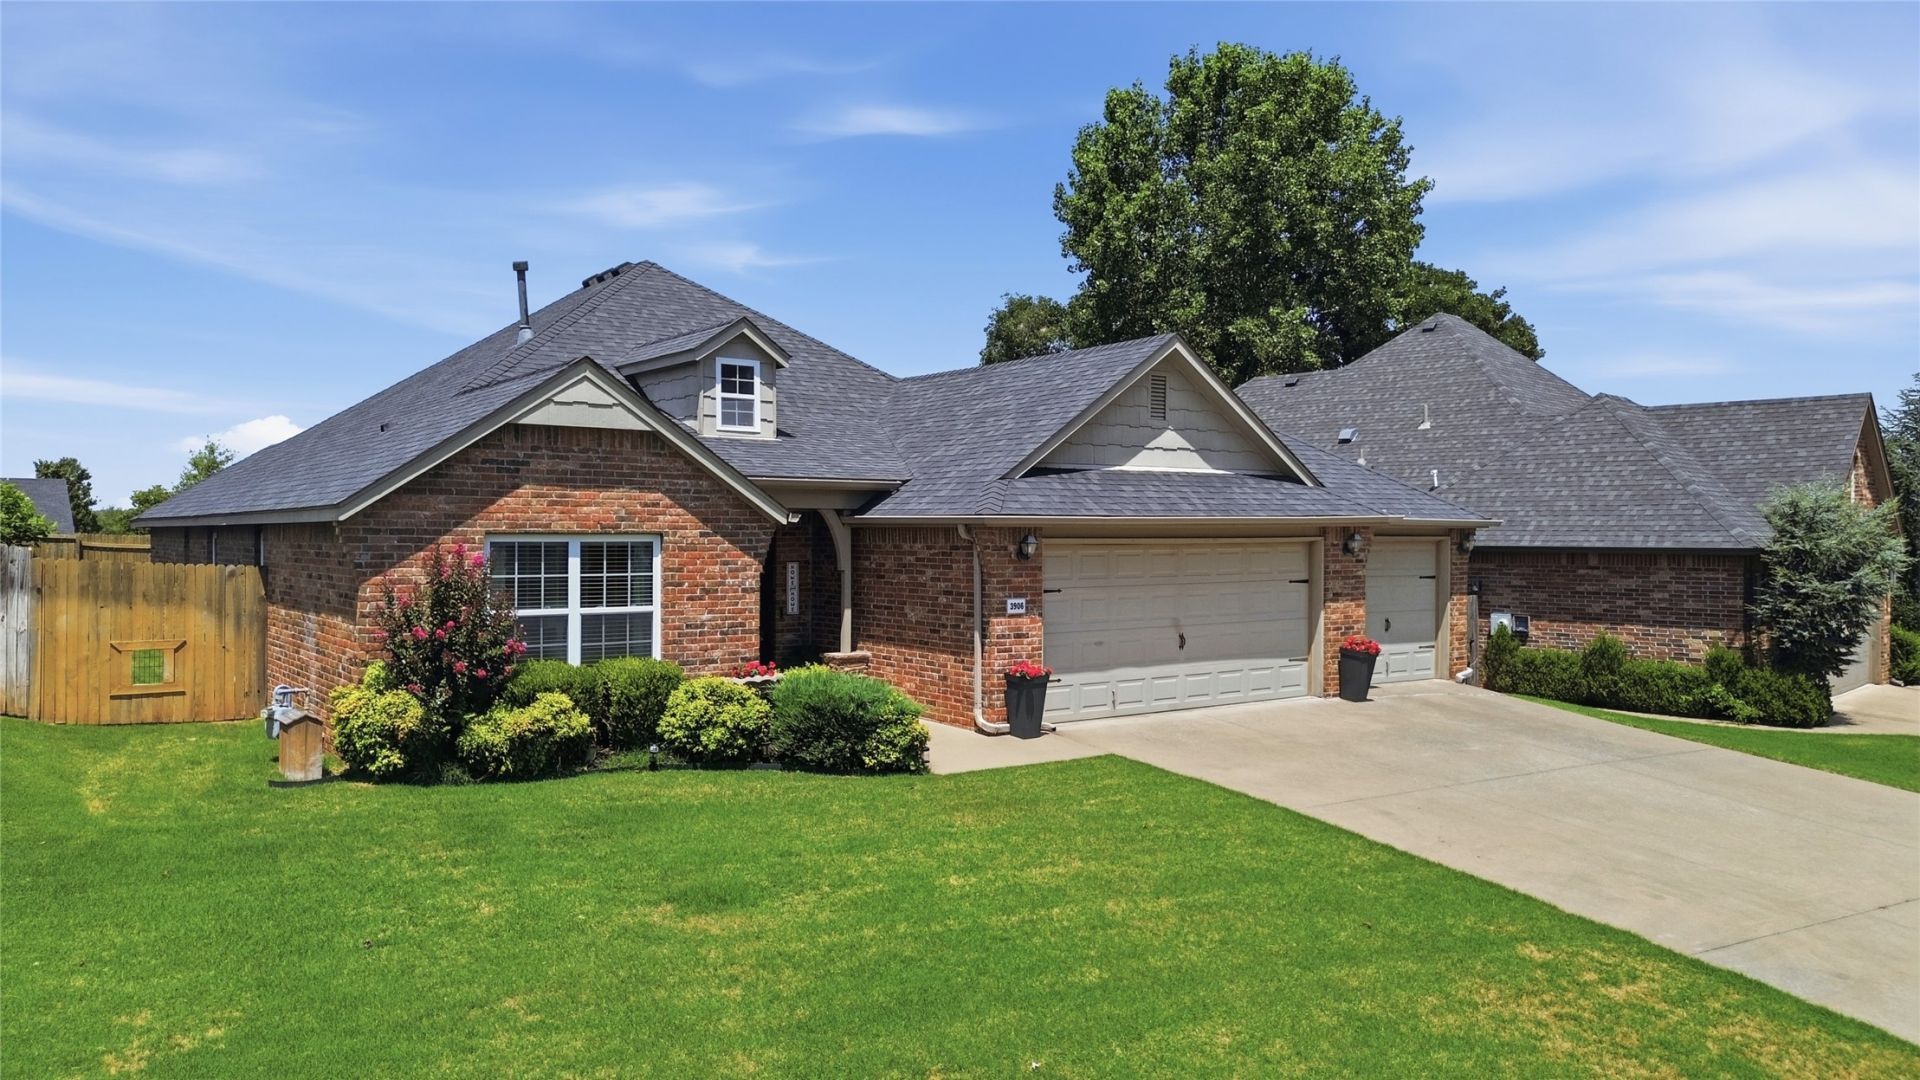
Welcome Home! This beautiful home in Timberling Hollow in Sand Springs, features 4 bedrooms and a 3-car garage, so there's plenty of room for everyone. Inside, you'll find beautiful hardwood floors that flow through the main living areas and hallways, the open-concept kitchen and living room that's perfect for entertaining, and the split floor plan that provides added privacy for the spacious primary suite. You will also enjoy everything this fabulous neighborhood has to offer, including sidewalks for evening strolls and a neighborhood pond. The location is also great! You can enjoy the slower pace of Sand Springs while still being less than 25 minutes from Downtown Tulsa, Midtown, Tulsa Hills, and the Gathering Place, making commuting, shopping, dining, and entertainment all within easy reach. Schedule your private tour today and come see everything it has to offer!
Property Features
Property Type: Residential - Single Family
Basement: None
Cooling: Central Air
Fireplaces: 1
Garage: 3 car attached
Heating: Central, Gas
Home Style: Ranch
Lot Size: 0.20 Acres
Roof Type: Asphalt, Fiberglass
Stories: 1.0
Taxes: $3,836
Year Built: 2012
Amenities
Granite Counters
Electric Oven Connection
Electric Range Connection
Programmable Thermostat
Concrete Driveway
Rain Gutters
Feature Descriptions
Appliances: Dishwasher, Disposal, Gas Water Heater, Microwave, Oven, Range, Stove
Association Amenities: Other
Community Features: Gutter(s)
Door Features: Storm Door(s)
Exclusions: Washer and dryer, shelves in primary bathroom.
Exterior: Brick, Wood Frame
Fencing: Full, Privacy
Fireplace: Gas Log, Gas Starter
Flooring: Carpet, Hardwood, Tile
HOA Fee: 350/ Annually
HOA Y/N: Yes
Lot: None
Parcel#: 62905-91-22-68140
Parking: Attached, Garage
Parking Notes: Attached, Garage
Patio/Porch: Covered, Patio, Porch
Security: No Safety Shelter, Security System Owned, Smoke Detector(s)
Sewer: Public Sewer
Utilities: Cable Available, Electricity Available, Fiber Optic Available, Natural Gas Available, Water Available
Water: Public
Window: Vinyl
Local Schools
High School: Charles Page
Middle School: Sand Springs
Elementary School: Pratt
School District: Sand Springs - Sch Dist
Listed By / Shown By
Listed By
Agency Name: McGraw, REALTORS
Shown By
Agent Name: Tiffany Vereide
Agent Phone: (918) 497-9461
Agency Title: Solid Rock Realtors

Estimate Your Payment
Estimated Payment
$ 1,162.94 per month $745.56 Principal & Interest $319.67 Property Tax $97.71 Homeowner's InsuranceChange Payment Information
CONTACT ME


Privacy Policy / DMCA Notice / ADA Accessibility


This site is hosted, designed and copyright
© 1994 - 2026 by
Delta Media Group, Inc. -- Patent Pending --
3906 S Maple Avenue | MLS# 2624675
This single family home located at 3906 S Maple Avenue , Sand Springs, OK 74063 is currently listed for sale with an asking price of $335,000. This property was built in 2012 and has 4 bedrooms and 2 full baths with 1812 sq. ft. S Maple Avenue is located in the Timberling Hollow subdivision within the Sand Springs - Sch Dist school district. Search Timberling Hollow real estate on tiffany.solidrockrealtors.com today.