TiffanyVereide

BEDS3
BATHS2 full
SQUARE FEET2,880
MLS#60328572
STATUSActive
PROPERTY TYPEResidential - Single Family
Property Description
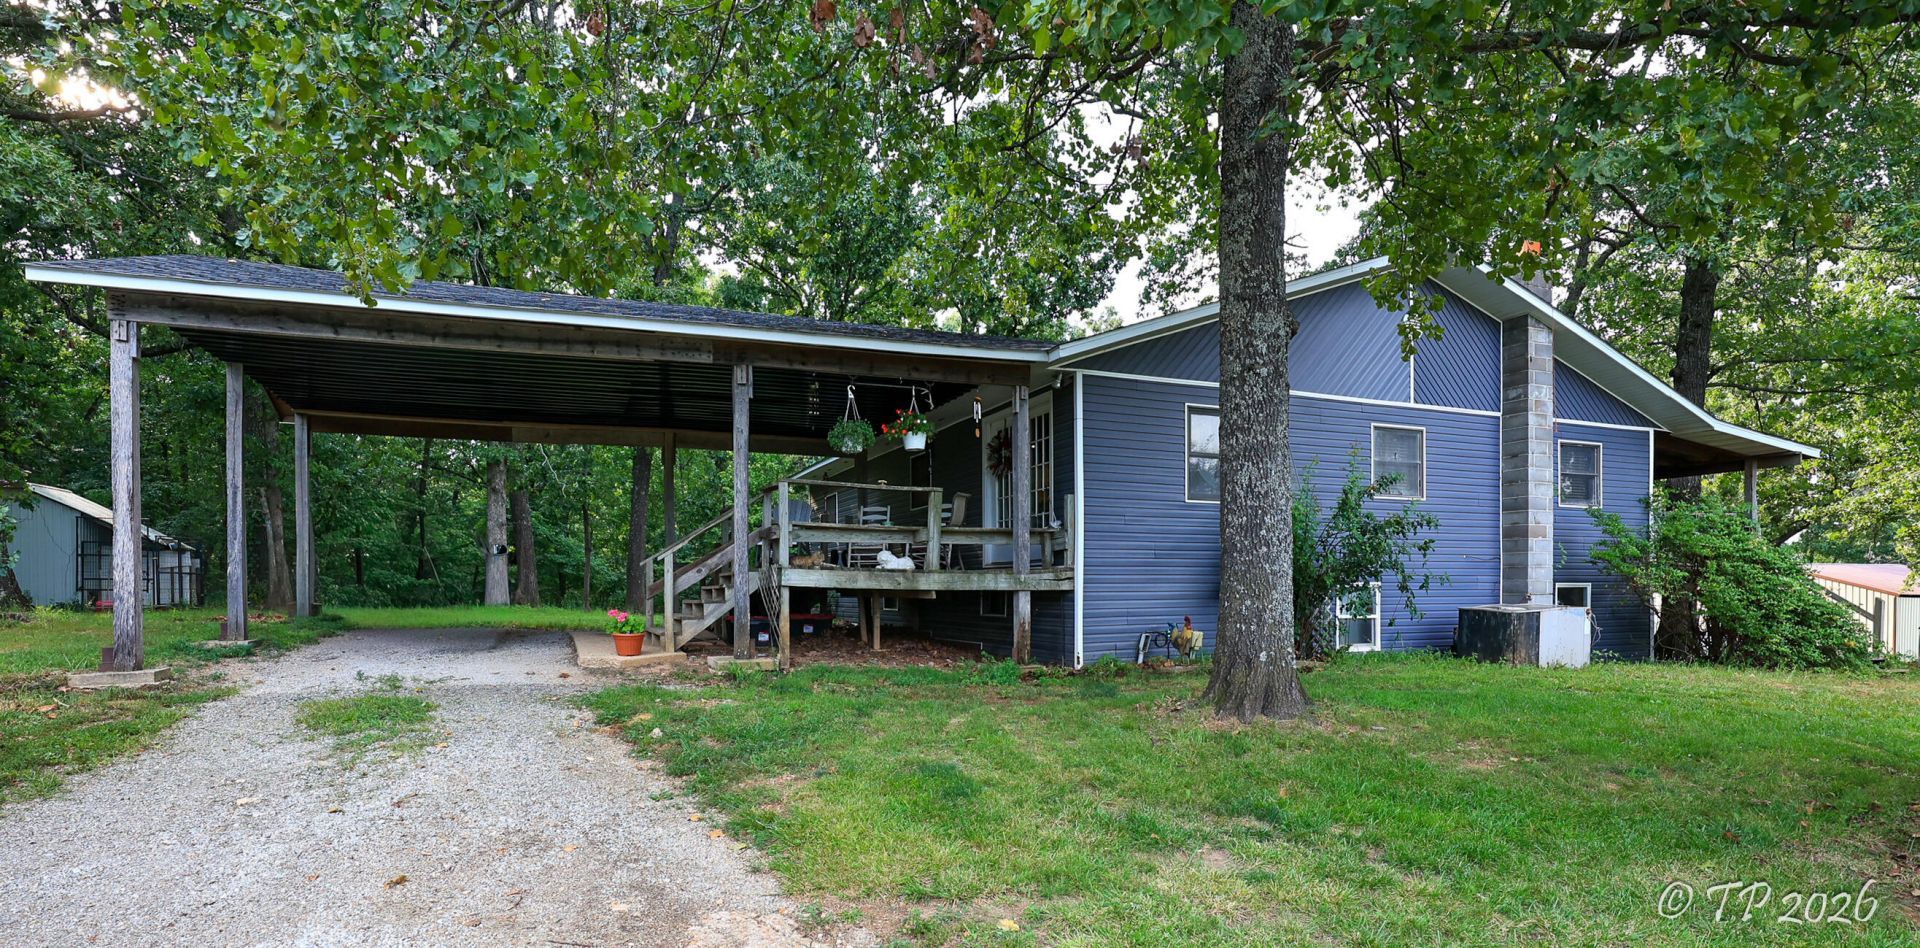
Enjoy the peace and privacy of country living with this 3-bedroom, 2-bath home situated on 7.65+/- acres just outside of West Plains. This property offers a great mix of open pasture and mature woods, making it ideal for livestock, hobby farming, or simply enjoying the outdoors. The home features a spacious and comfortable layout with 3 bedrooms, a full bath, soaking tub, and laundry all on the main level. The basement features large living area, full bath, additional laundry hookup, and walk-out access. Outside features multiple outbuildings including a 30'x40' pole barn w/18' lean-to, 12'x22' metal building w/concrete floors, kennel, chicken barn, carport, and plenty of mature shade trees. This one has it all!
Property Features
Property Type: Residential - Single Family
Basement: Yes
Basement: Plumbed, Concrete, Partially Finished, Exterior Entry, Interior Entry, Walk-Out Access, Full
Cooling: Central, Ceiling Fans, Window Unit(s)
Heating: Ventless
Home Style: 2 Story, Ranch
Lot Size: 7.65 Acres
Stories: 2.0
Taxes: $1,254
Year Built: 1991
Amenities
Walk-In Closet(s)
Internet - Satellite
Soaking Tub
W/D Hookup
Feature Descriptions
Appliances: Propane Water Heater, Refrigerator, Dishwasher, Free Standing Stove: Electric
Body of Water: None
Days on Site: 11
Exterior: Wood Frame, Vinyl Siding
Fencimg: Barbed: 5 Wire
Fireplace: None
Lot: Wooded/Cleared Combo, Pond, Pasture, Mature Timber, Acreage, Horses Allowed, Level
Parcel#: 22501500000000201100
Parking: Unpaved, Shared Driveway, Covered
Parking Notes: Unpaved, Shared Driveway, Covered
Patio/Porch: Deck, Covered, Rear Porch, Front Porch
Sewer: Lagoon
Special View Info: Panoramic
Water: Well - Private
Window: Mixed
Local Schools
High School: West Plains
Middle School: Glenwood
Elementary School: Glenwood
Listed By / Shown By
Listed By
Agency Name: Iron Brand Realty LLC
Shown By
Agent Name: Tiffany Vereide
Agent Phone: (918) 497-9461
Agency Title: Solid Rock Realtors

Estimate Your Payment
Estimated Payment
$ 781.64 per month $598.68 Principal & Interest $104.50 Property Tax $78.46 Homeowner's InsuranceChange Payment Information
CONTACT ME


Privacy Policy / DMCA Notice / ADA Accessibility


This site is hosted, designed and copyright
© 1994 - 2026 by
Delta Media Group, Inc. -- Patent Pending --
4150 County Road 7480 | MLS# 60328572
This single family home located at 4150 County Road 7480 , West Plains, MO 65775 is currently listed for sale with an asking price of $269,000. This property was built in 1991 and has 3 bedrooms and 2 full baths with 2880 sq. ft. Search West Plains real estate on tiffany.solidrockrealtors.com today.