TiffanyVereide

BEDS3
BATHS2 full 1 partial
SQUARE FEET3,329
MLS#60326996
STATUSActive
PROPERTY TYPEResidential - Single Family
SUBDIVISIONCORBIN HALL
Property Description
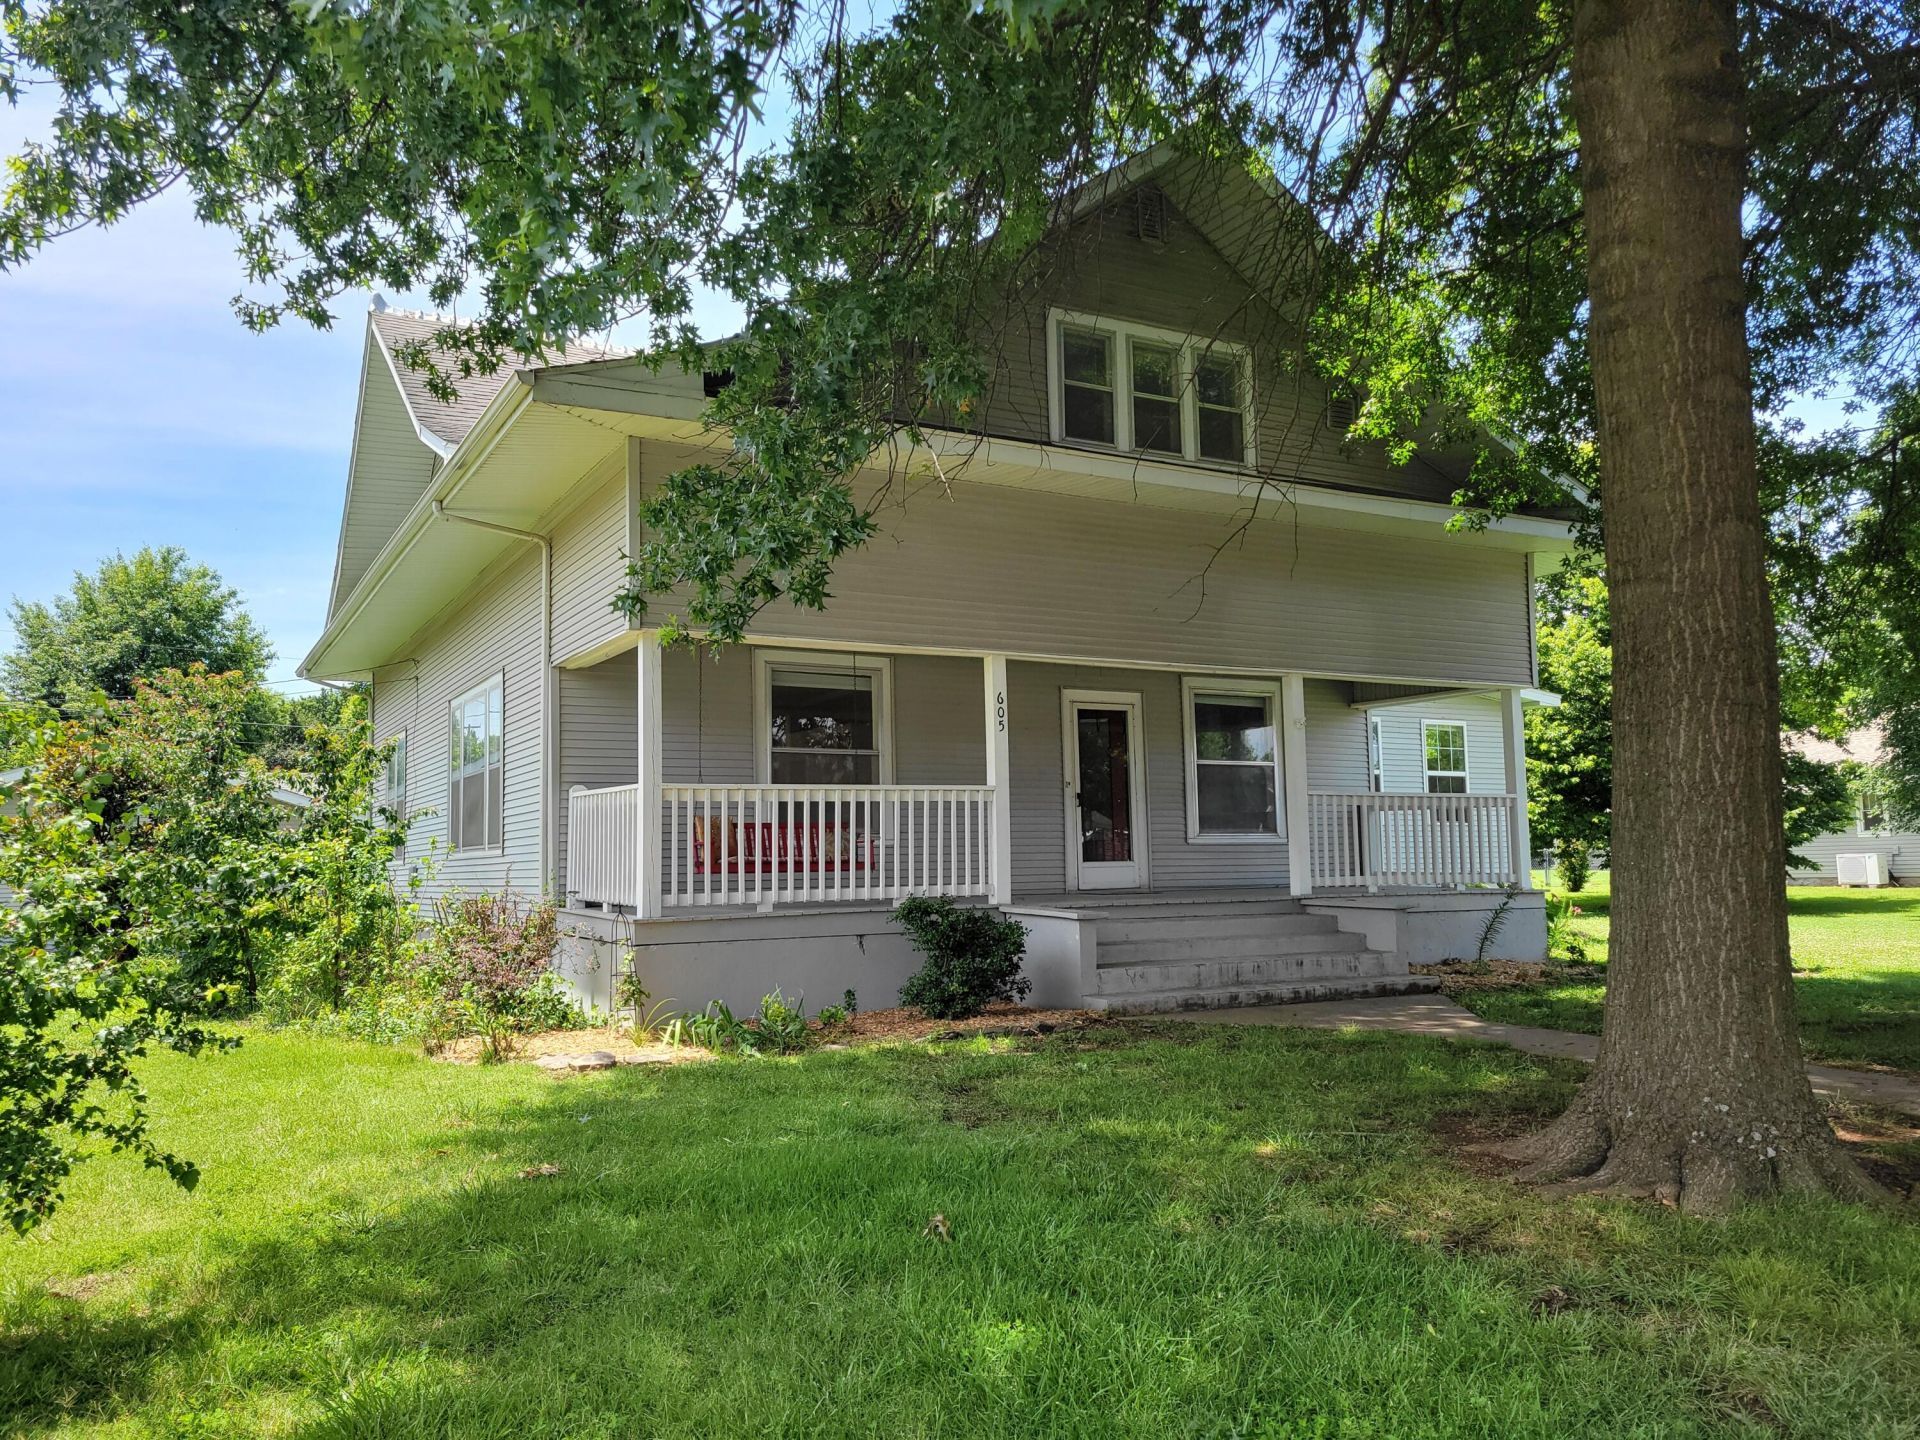
In 1905 a few things happened. Las Vegas was born, the world's largest diamond was discovered in South Africa and this amazing home was built in Stockton MO! So much has been preserved and the added updates bring it into its 121st birthday! In the heart of Stockton, sitting on the main street, enjoy the energy and vibe of this small lake town. Beautiful staircase and many other features that you must see. 4 car garage for your vehicles and extra storage!
Property Features
Property Type: Residential - Single Family
Basement: Yes
Basement: Plumbed, Unfinished, Concrete, Full
Cooling: Central, Ceiling Fans
Heating: Central, Forced Air
Home Style: 2 Story
Lot Size: 0.53 Acres
Stories: 2.0
Taxes: $898
Year Built: 1905
Amenities
High Ceilings
Walk-In Closet(s)
W/D Hookup
Walk-In Shower
Storm Door(s)
Feature Descriptions
Appliances: Washer, Gas Water Heater, Microwave, Refrigerator, Dishwasher, Dryer, Free Standing Stove: Electric
Body of Water: None
Days on Site: 31
Exterior: Vinyl Siding
Fencimg: None
Lot: Landscaping, Corner, Paved Frontage
Lot Dimensions: 144x160
Parcel#: 09-3.2-08-004-025-010.00
Parking: Oversized, Garage Faces Side, Garage Door Opener, Driveway
Parking Notes: Oversized, Garage Faces Side, Garage Door Opener, Dri
Patio/Porch: Deck, Covered, Rear Porch, Front Porch
Sewer: Public Sewer
Water: City Water
Window: Single Pane Windows, Storm Window(s)
Local Schools
High School: Stockton
Middle School: Stockton
Elementary School: Stockton
Listed By / Shown By
Listed By
Agency Name: Jenni Cully & Associates, LLC
Shown By
Agent Name: Tiffany Vereide
Agent Phone: (918) 497-9461
Agency Title: Solid Rock Realtors

Estimate Your Payment
Estimated Payment
$ 804.58 per month $645.19 Principal & Interest $74.83 Property Tax $84.55 Homeowner's InsuranceChange Payment Information
CONTACT ME


Privacy Policy / DMCA Notice / ADA Accessibility


This site is hosted, designed and copyright
© 1994 - 2026 by
Delta Media Group, Inc. -- Patent Pending --
605 South Street | MLS# 60326996
This single family home located at 605 South Street , Stockton, MO 65785 is currently listed for sale with an asking price of $289,900. This property was built in 1905 and has 3 bedrooms and 2 full and 1 partial baths with 3329 sq. ft. South Street is located in the CORBIN HALL subdivision. Search CORBIN HALL real estate on tiffany.solidrockrealtors.com today.